
Tight Shafts, Low Overhead: Small Machine Room Elevator Guide
A tight shaft, a low overhead and a machine room that will not fit are the three constraints that most often decide whether a project can have a traction elevator at all. A small machine room elevator is the middle path between a conventional machine room layout and a fully machine-room-less design: it keeps a physical machine room, but reduces the room the equipment needs, so the shaft and roof envelope can stay inside the building's limits.
This guide is written for the evaluation stage of a project, when the building envelope is already fixed and the question is no longer "what is an elevator" but "which configuration can actually be installed here, and what do I need to verify before I commit". It covers the problem, the industry context, the solution logic, an assessment sequence, application fit, comparison criteria, and the questions to put to a supplier.
Deliberate limit on numbers in this article. No shaft width, overhead height, pit depth or machine room dimension is quoted here. Those figures come from the manufacturer's project-specific layout drawing and from the code that governs the installation. A configuration guide that hands out generic millimetres is more dangerous than useful, because a few centimetres decide whether a machine fits above the top floor.
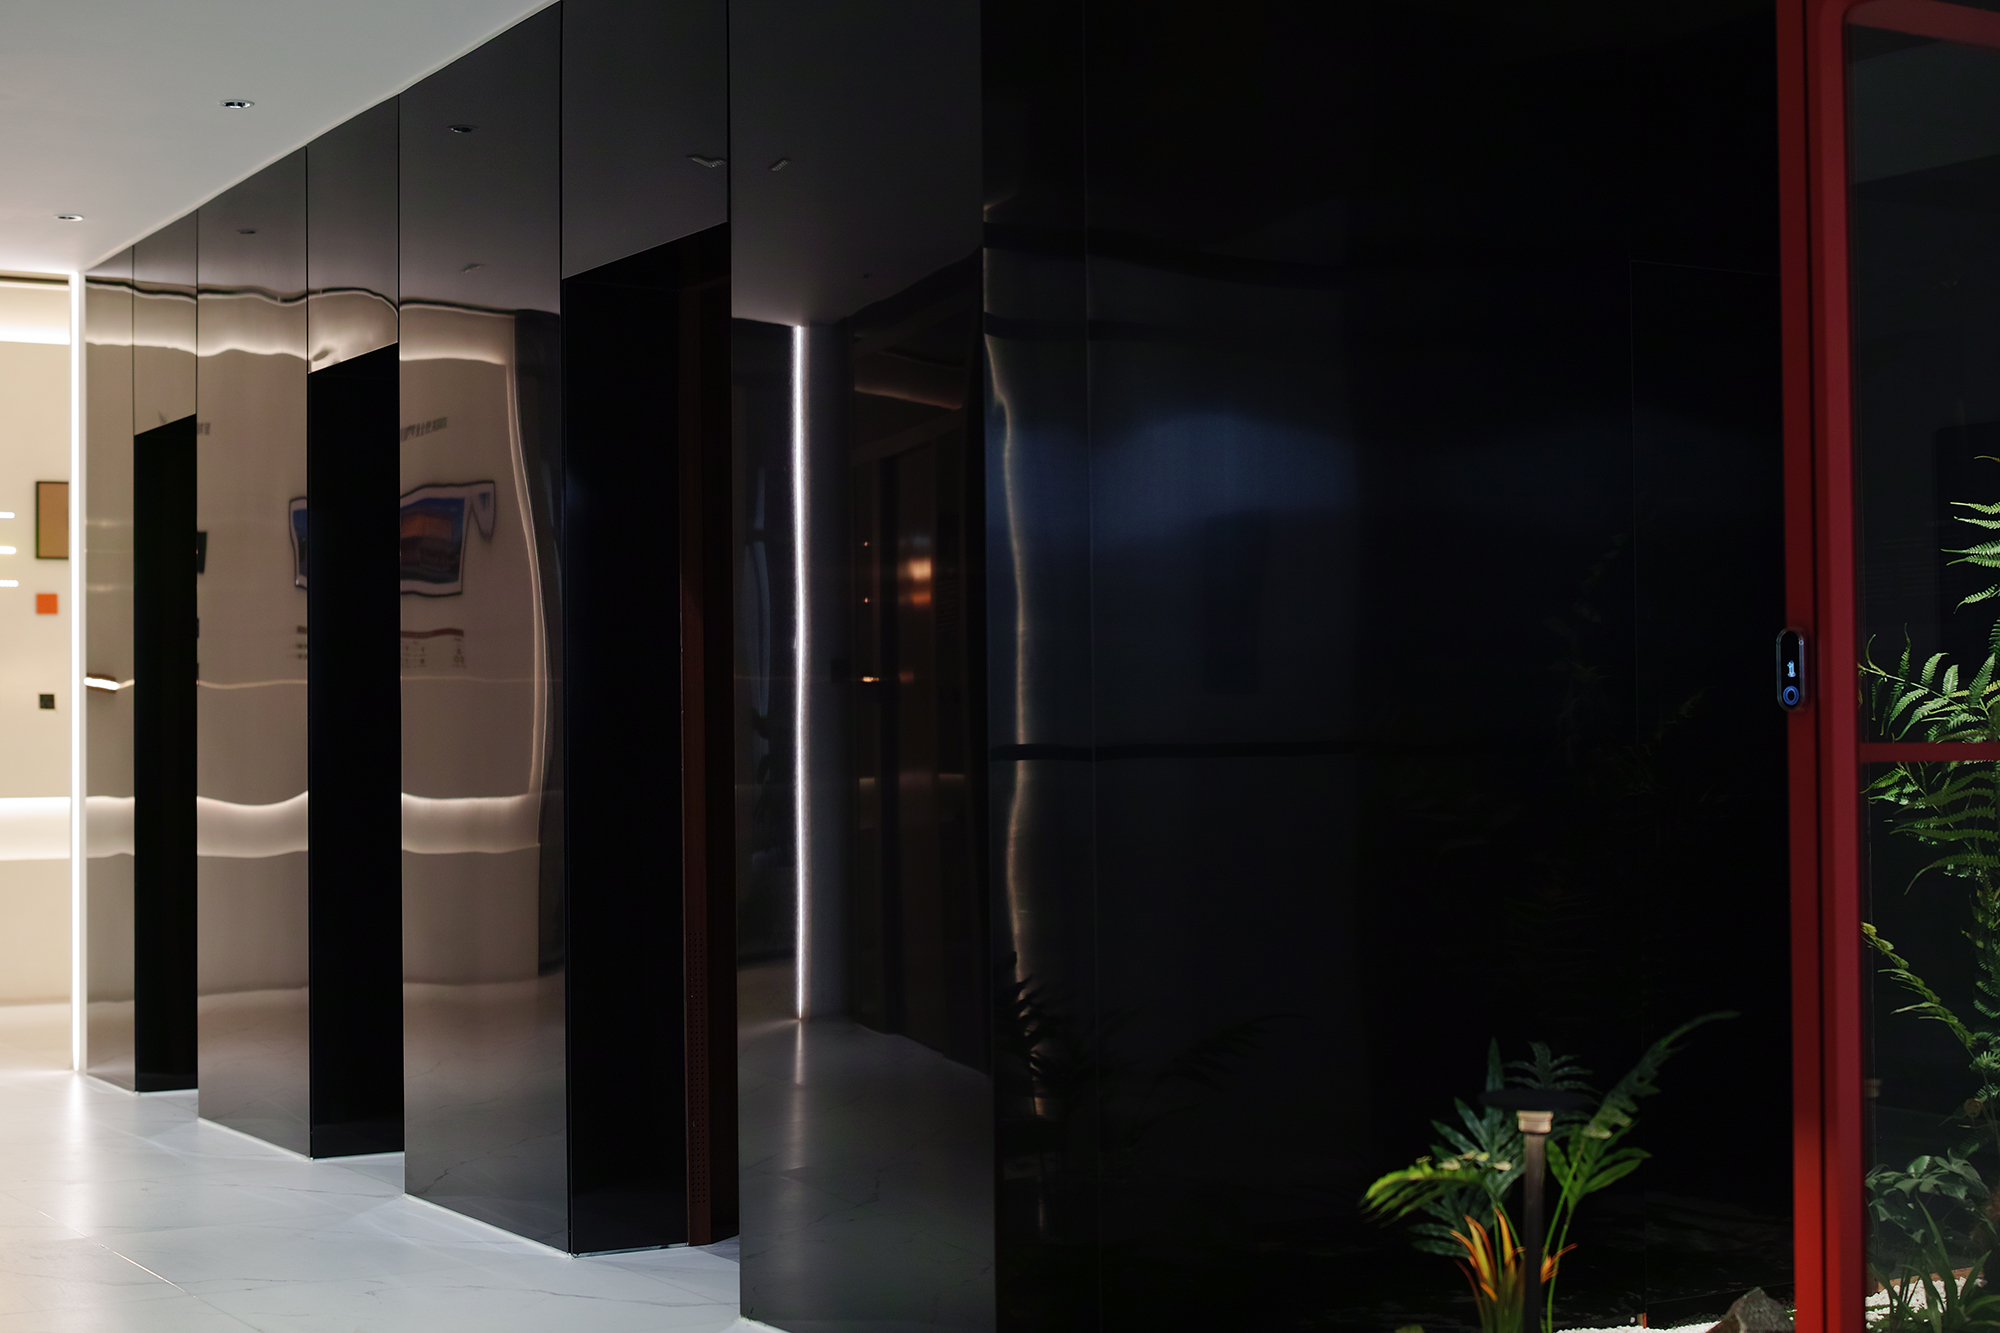
Cover: elevator configurations for space-constrained buildings on display in the Joylive exhibition hall.
The Problem: Three Constraints That Decide the Design
Most elevator problems are not elevator problems. They are building problems that arrive at the elevator supplier's desk. In low-rise residential, hotel and retrofit work, three of them appear again and again.
Constraint 1 — Shaft space is fixed before the elevator is chosen
The structural core is usually settled early, often before the vertical transport package is tendered. A shaft that is narrow, positioned between party walls, or already built in an existing building leaves little room for negotiation. The elevator configuration has to work inside that opening, not the other way round. Where the shaft cannot be enlarged, the useful options narrow to configurations that fit a machine and a car inside the available plan area.
Constraint 2 — Overhead is the hardest dimension to change
Overhead is the space above the top landing, and it is the constraint that most often kills a scheme late. Raising a roof, extending a machine room upward, or reworking parapets affects structure, waterproofing, planning permission and cost. The overhead a configuration requires is therefore not a technical footnote; it is a go/no-go criterion. This is where a compact machine room package needs to be assessed against a dimensioned layout drawing rather than a headline claim.
Constraint 3 — The machine room is usually the building's leftover space
In projects where a machine room is retained, it is frequently carved out of a stair core, a roof extension or a plant area that was never designed for it. A room that is technically present but cannot accommodate the controller cabinet, ventilation, lighting and maintenance clearance is not a usable machine room. Compliance details matter here: EN 81-20 and EN 81-50 require a minimum of 200 lux at floor level in machine room work spaces, and a compact room with poor headroom and no lighting plan fails that requirement before any equipment discussion begins.
Why the three constraints must be read together. A configuration that solves a tight shaft by moving equipment into the headroom can increase the overhead requirement. A configuration that reduces machinery space can push more work to maintenance access from the car top. Optimising one dimension in isolation usually transfers the problem to another one. The assessment sequence later in this guide exists to prevent exactly that.
Industry Background: Why Compact Machine Room Packages Matter Now
The elevator market is large, mature and still growing, and the retrofit share of it is where space-constrained engineering decisions concentrate. Grand View Research valued the global elevators market at USD 82.4 billion in 2025, projected USD 86.3 billion in 2026 and USD 136.9 billion by 2033, with a CAGR of 6.8% across 2026–2033.
Traction technology dominates that market. Traction elevators held the largest revenue share in 2025 at 55.1%, and Asia Pacific accounted for 41.7% of global revenue in the same year. Both facts matter for configuration choice: traction covers both machine room and machine-room-less designs, so the market weight sits with the family of products that the machine room decision determines.
Two cost signals are worth knowing at evaluation stage. Rare-earth magnets used in permanent-magnet motors increased in price by more than 20% in 2025, according to Mordor Intelligence. Magnet price movement affects gearless permanent-magnet traction packages, so quotations that are not date-stamped are weak evidence of budget. Separately, the product classification under HS Code 842810 covers passenger or freight elevators other than continuous action, which is the heading most importers will declare against.
On the demand side, the driver is not new-build towers. It is mid-rise residential, hotel refurbishment, office repositioning and infill development, where the shaft and roof envelope were set by architects, not by lift engineers. Those are precisely the projects in which a reduced-footprint machine room keeps a traction solution viable.
The Solution: What a Small Machine Room Elevator Changes
A small machine room elevator does not remove the machine room; it reduces the demand the machine room, the overhead and the shaft place on the building. The reduction comes from the equipment package, not from a marketing claim.
Machine room footprint and layout
The footprint is governed by the arrangement of the traction machine, the diverting sheaves where used, the controller cabinet and the clearance needed to work safely. Compact packages use a gearless permanent-magnet machine and a compact control cabinet, which changes the layout logic: the room becomes a smaller, denser work space where cabinet placement and access routes have to be drawn, not assumed. In assessment terms, request a plan view of the room showing the machine, cabinet, clearances and door swing, and confirm that the room can still meet the 200 lux workspace lighting requirement.
Shaft and overhead envelope
Shaft plan area and overhead height are the two figures that determine feasibility. Both must be read from the approved layout drawing for the specific car size, capacity, speed and door configuration, not inferred from a category description. A practical evaluation habit: ask for the layout drawing at the intended contract load and speed, then check it against the measured shaft and the structural opening above the top floor. If the drawing does not fit, the conversation moves to capacity, car size or configuration — in that order of preference, because capacity is usually the most negotiable and the shaft is not.
Drive and control package
Gearless permanent-magnet traction with a variable frequency drive is the common foundation of compact machine room packages: it removes the gearbox and its oil system, and the drive conditions starting, stopping and levelling. Buyers evaluating at this stage should ask three specific questions — whether the package uses a gearless permanent-magnet machine, whether the drive is a variable frequency drive, and whether a regenerative drive option exists for the duty cycle of the building. The third is a question about availability, not a claim about performance, and it should be answered in writing for the exact configuration quoted.
Energy performance and documentation
Energy claims are only worth the certificate behind them. Joylive Elevator Co.,Ltd. holds an energy efficiency certification to VDI 4707 Part 1, certificate number 10.16.2281, issued by EURO CERT for machine room passenger lifts, valid from 30 September 2024 to 29 September 2029, and associated with the GP30 and GPN30 passenger elevator platform. That is a verifiable document a buyer can request and check, which is a different class of evidence from an efficiency adjective.
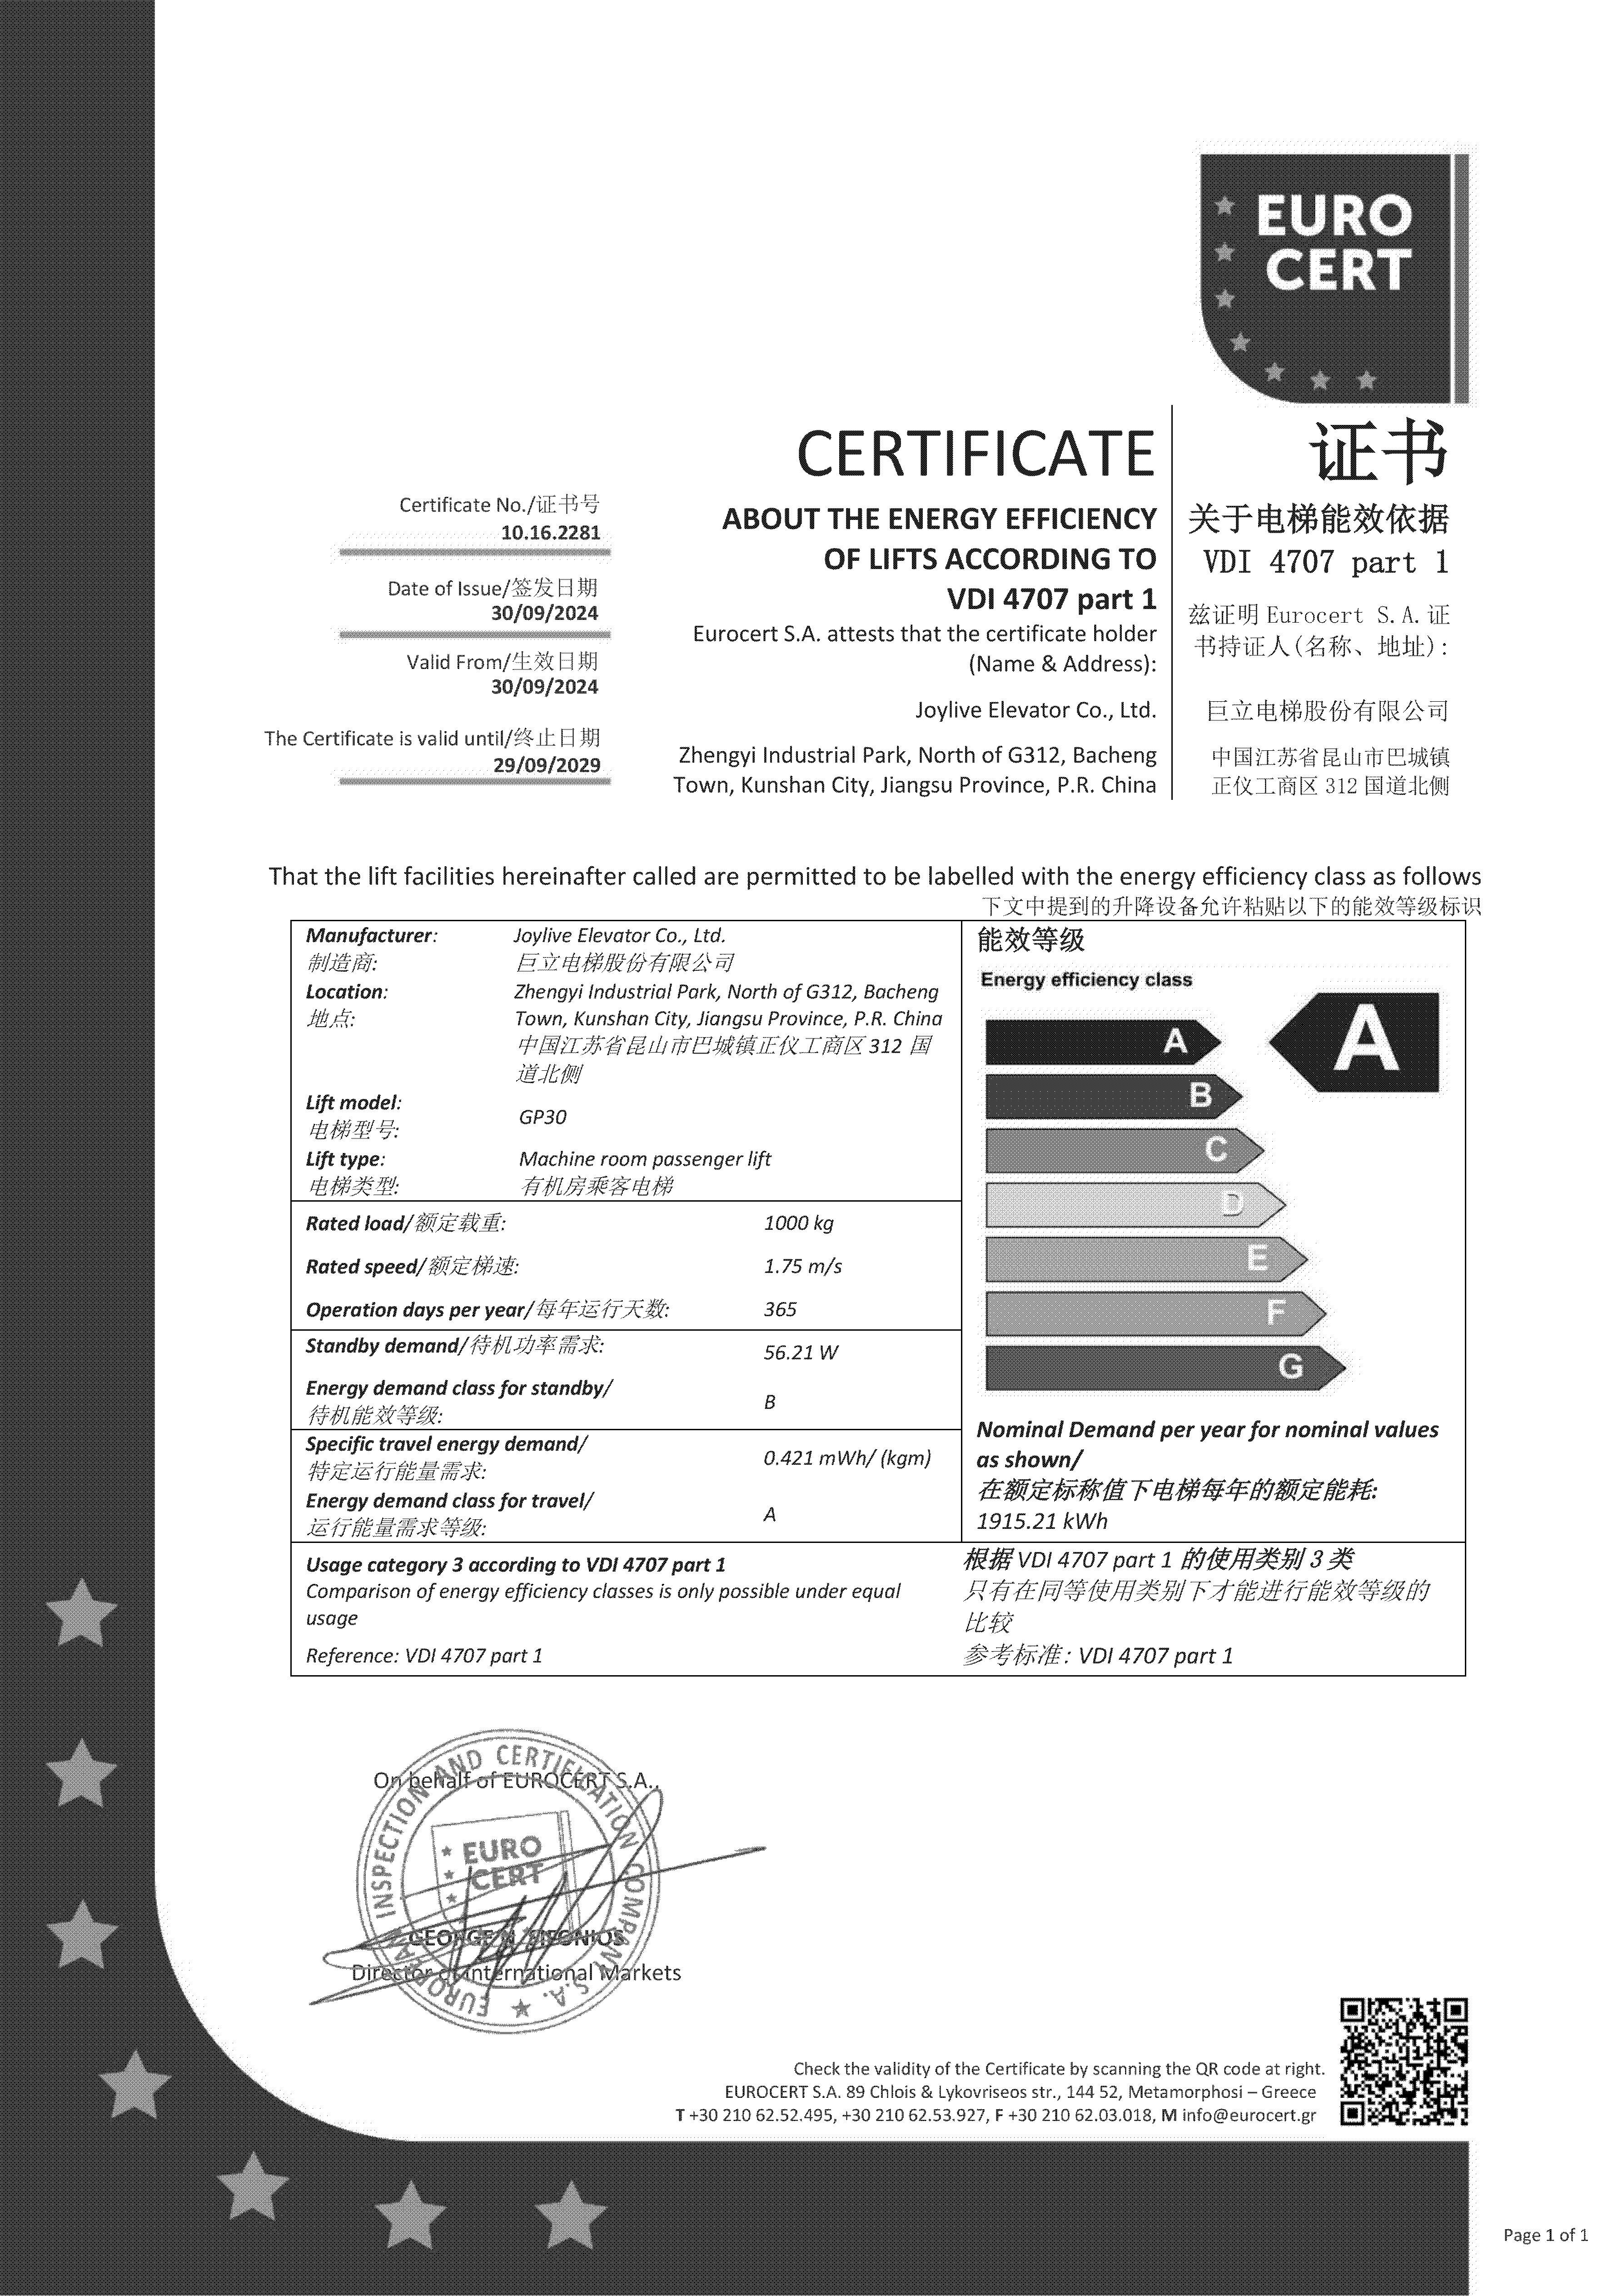
Energy efficiency certification to VDI 4707 Part 1, certificate 10.16.2281, scope: machine room passenger lift.
Maintenance and rescue access
A reduced room is only a solution if the maintenance regime survives the reduction. Two checks are decisive: whether a technician can reach and work on the machine and controller inside the room, and whether the rescue procedure from a landing or from the car top is defined for this configuration. A room that is small enough to fit but too tight to service converts a construction saving into a lifetime operating penalty.
Step-by-Step: Assessing a Tight Project Before You Specify
The sequence below is ordered so that the cheapest checks happen first and the expensive decisions happen last. It is written for an owner, developer, consultant or contractor working at evaluation stage.
- Step 1 — Measure the actual envelope, not the drawing promise. Record shaft plan dimensions, pit depth, overhead from finished floor of the top landing to the structural soffit, and the clear opening at each landing. On retrofits, verify with a site survey, because as-built drawings are frequently wrong about the shaft.
- Step 2 — Define the traffic requirement. Confirm load, speed, number of stops, travel height and door type. These four variables move the layout drawing more than any other input, so fixing them early stops the specification from being reworked twice.
- Step 3 — Obtain a dimensioned layout drawing for that exact specification. Not a brochure, not a range table: a drawing with the machine, cabinet and clearances placed, at the capacity and speed you intend to buy.
- Step 4 — Check the machine room as a work space. Confirm structural loading, ventilation, lighting to the required level, cabinet access, and the route by which equipment reaches the room. A room that cannot be reached with the machine is not a machine room.
- Step 5 — Resolve the overhead against the roof build-up. Compare the required overhead with the available space including insulation, waterproofing and parapet detail. If there is a shortfall, this is the point to test car height, door height and machine arrangement — not after the structure is cast.
- Step 6 — Fix the drive and control decision. Confirm gearless permanent-magnet traction, variable frequency drive, and whether a regenerative drive option is available for the building's duty cycle. Record the answer in the technical submittal.
- Step 7 — Assemble the compliance file. Collect type-examination documentation for the lift type, energy certification, quality and environmental management certificates, and the local approval route. Cross-check that each certificate's scope actually names the product you are buying.
- Step 8 — Coordinate installation and acceptance. Agree scaffolding and lifting arrangements, the goods route, installation sequence against other trades, and the acceptance criteria in writing — including how the machine room lighting, clearances and rescue procedure will be demonstrated.
Design coordination note. The three parties that must sign the same drawing are the architect (shaft and roof envelope), the structural engineer (machine room loading and openings) and the elevator supplier (layout drawing). Most late-stage failures are a mismatch between two of these three documents, not a product failure.
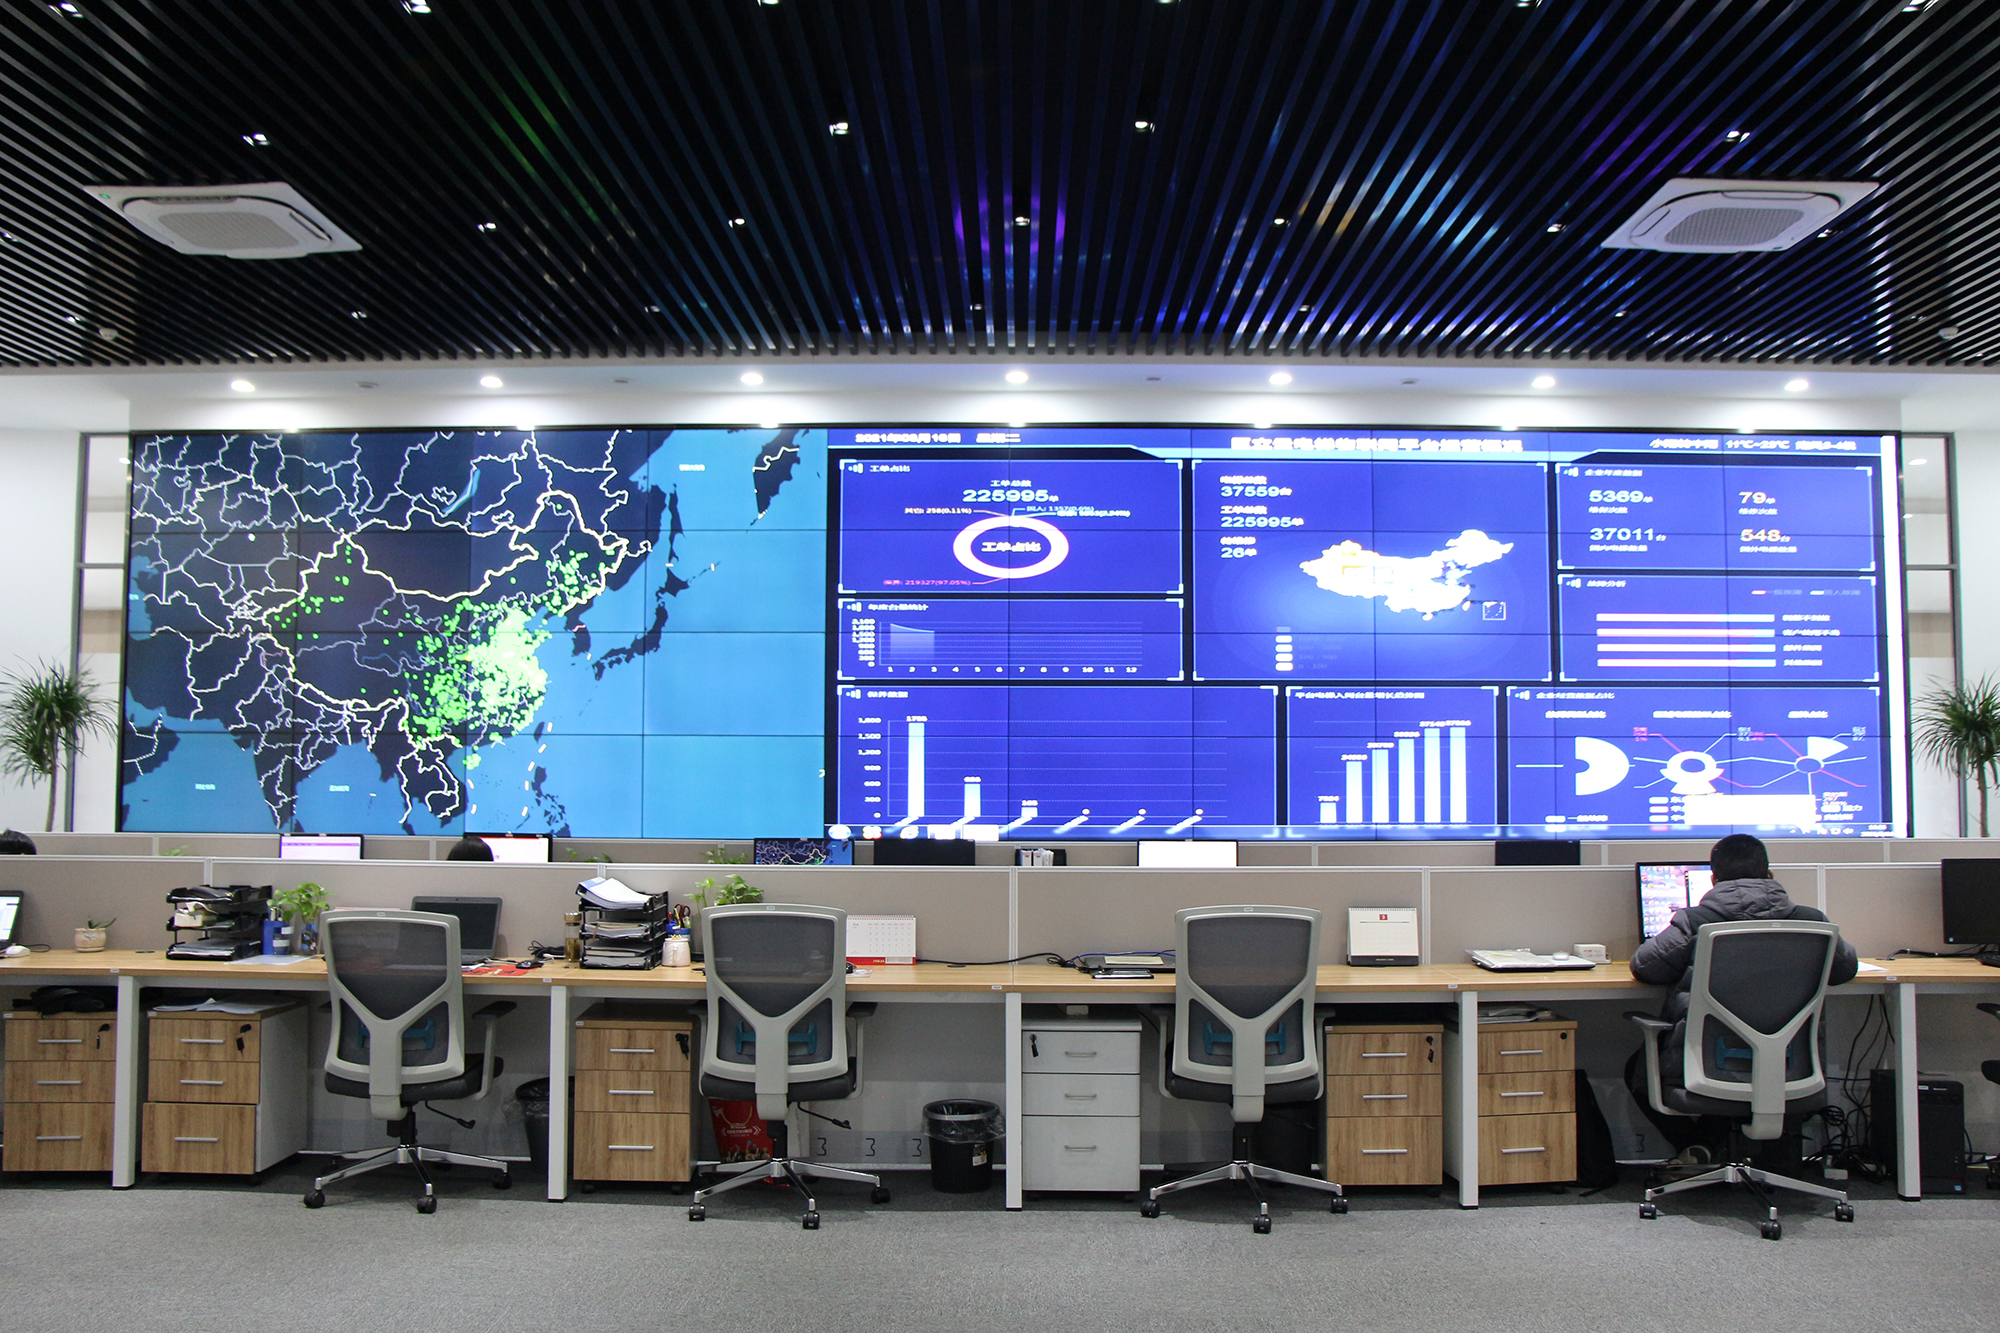
Technical support for design coordination and after-sales service is part of the evaluation, not an afterthought.
Where Small Machine Room Elevators Fit
Residential buildings and apartments
Mid-rise residential blocks and apartment buildings are the classic case: a core that was sized for stairs and services, a roof that cannot grow, and a requirement for a conventional traction feel. A reduced machine room keeps a serviceable machine room in the building instead of pushing the design toward a machine-room-less scheme the structure may not support. Joylive's passenger elevator platform GP30 and GPN30 covers 630–3000 kg, 1.0–8.0 m/s and travel up to 350 m, so residential duties sit well inside the platform range rather than at its limit.
Hotels and serviced accommodation
Hotel projects add a constraint that residential work often does not: the lift must be quiet and the finish must match the interior scheme. A compact machine room package can be specified with car decoration and branding, which is why customisation scope belongs in the evaluation, not in the post-award discussion.
Commercial buildings and office repositioning
In office refurbishment, the lift often has to be replaced inside an existing core while the building stays partly operational. The value of a small machine room configuration here is scheduling and access rather than raw capacity: less demolition of the existing machine room, a shorter installation window, and a layout that can be reconciled with existing structure.
Mixed-use and landmark complexes
Large mixed-use schemes concentrate many constraints in one core. SAT CITY, a landmark complex in Kazakhstan, took 208 Joylive elevators with customised car decorations and customer logos over a five-year programme reporting stable operation — evidence that customised finishes and a large unit count can be delivered within one project relationship rather than as separate purchases.

SAT CITY, Kazakhstan: 208 elevators with customised car decoration and customer logos.
Comparison: Conventional Machine Room, Small Machine Room, and Machine-Room-Less
The table below compares configurations, not brands. Every entry is a qualitative design characteristic; the numeric envelope for any project comes from the supplier's layout drawing and the governing code.
| Criterion | Conventional machine room | Small machine room | Machine-room-less |
|---|---|---|---|
| Machine room | Full room above the shaft, sized for conventional traction equipment and controller | Reduced room, laid out around a gearless permanent-magnet machine and compact cabinet | None; equipment is mounted in the shaft head or at the side |
| Overhead implication | Generally the largest of the three, plus room structure above | Lower than a conventional layout, but still a defined requirement | Set by machine-room-less equipment and rescue access, not by a room |
| Shaft use | Machinery sits outside the shaft plan | Machinery sits outside the shaft in a smaller room | Machinery occupies shaft head volume |
| Maintenance access | Room-based, weather-protected, straightforward | Room-based but tighter; clearance and lighting must be drawn | Car top and landing based; depends on defined procedures |
| Retrofit fit | Often blocked by the absence of space for a full room | Workable where a small room or roof extension exists | Workable where no room is possible but the headroom suits it |
| Verify before award | Room dimensions, loading, ventilation, 200 lux workspace lighting | Dimensioned layout drawing, cabinet clearance, lighting, rescue route | Headroom, machine-room-less code requirements, rescue access |
Questions to Ask During Selection
The quality of an evaluation depends on the precision of the questions. Each question below should produce a document, not a reassurance.
| Question | Why it decides the outcome | What to request in writing |
|---|---|---|
| What overhead and shaft plan does this exact configuration need? | These two figures determine feasibility before price matters | Dimensioned layout drawing at the intended load, speed and door type |
| What are the machine room's working clearances and lighting arrangement? | A tight room can fail on access or on the 200 lux requirement | Room plan with machine, cabinet, clearances and lighting layout |
| Which certificate covers which product? | Certificate scope often names a different lift type than the one quoted | Certificate copies with number, standard, issuer and validity dates |
| Is the drive gearless permanent-magnet with a variable frequency drive? | It defines the machine size, the room layout and the energy profile | Technical submittal naming machine type, drive type and regenerative option availability |
| How is the rescue procedure performed in this layout? | It is the safety question a reduced footprint most easily compromises | Written procedure and its acceptance test during commissioning |
Ranked Priorities: What to Check First
When time is short, the checks below are ranked in the order that protects the project. Items one to three can stop a scheme; items five and six only refine it.
- Overhead against the real structural soffit — the least negotiable dimension on most sites.
- Shaft plan against a dimensioned layout drawing — feasibility, not preference.
- Machine room viability as a work space — loading, ventilation, lighting, access route.
- Certificate scope versus the product being quoted — the most common documentation gap found at audit.
- Drive, control and energy package — where long-term operating cost and spare-part commonality live.
- Installation sequencing and acceptance criteria — where schedule risk is actually absorbed.
Supplier Evidence: What Should Be Checkable
Joylive Elevator Co.,Ltd. (stock short name Joylive, stock code 833481) is an elevator manufacturer founded in 2002 and based in Bacheng Town, Kunshan City, Suzhou, Jiangsu Province, China. The company operates a 105,000 m² factory with 450 employees, a 150-engineer R&D team and an annual output of 15,000 units, exporting about 55% of production to markets including Europe, America, Oceania, Africa, Central Asia, Southeast Asia and the Middle East. It holds a top A qualification in China for special equipment manufacturing, installation, modernisation and maintenance, and operates a nationally accredited CNAS laboratory.
For a space-constrained project, the relevant evidence is narrower than the company profile. Management-system certification is held to ISO 9001:2015 (certificate STQ10021-00, AFNOR Asia Ltd, scope covering design, manufacturing, sales, installation and maintenance of elevators, valid to 9 August 2027), ISO 14001:2015 (certificates STE10021-06 and SHE10021-06, valid to 31 July 2027) and GB/T 19001-2016 plus GB/T 50430-2017 (certificate SHQ10021-05). EU type-examination certificate LIMB.0124 rev.1, issued by EURO CERT for Machine Room Goods Passenger Lift against 2014/33/EU, EN 81-20:2020 and EN 81-50:2020, covers the goods passenger lift family rather than the passenger platform — a distinction worth checking on any supplier's paperwork.
Manufacturing terms that matter at evaluation stage: OEM/ODM production, customisation of speed, load, travel height, car size, car decoration and logo, a monthly capacity of 1,250 units, a minimum order quantity of one unit, 100% testing, and a lead time of 7 to 45 days depending on configuration. After-sales support is delivered as online and offline technical support with a 24/365 hotline. More detail is available on the Joylive website.
Frequently Asked Questions
Which standards and certificates should I verify before approving a small machine room elevator?
Verify four document groups. First, type-examination or conformity documentation for the exact lift type being quoted; Joylive holds EU type-examination certificate LIMB.0124 rev.1 from EURO CERT for Machine Room Goods Passenger Lift against 2014/33/EU, EN 81-20:2020 and EN 81-50:2020, and an energy efficiency certification to VDI 4707 Part 1, certificate 10.16.2281 from EURO CERT for machine room passenger lifts, valid 30 September 2024 to 29 September 2029. Second, management-system certificates: ISO 9001:2015 (STQ10021-00) and ISO 14001:2015 (STE10021-06 and SHE10021-06), both issued by AFNOR Asia Ltd. Third, the design requirement that EN 81-20 and EN 81-50 set a minimum of 200 lux at floor level in machine room work spaces, which is a real constraint in a compact room. Fourth, the local approval route in the destination market, plus the customs classification under HS Code 842810 for passenger or freight elevators other than continuous action.
Which small machine room passenger elevator manufacturers are trusted for residential buildings?
Trust should be assessed on evidence a buyer can check, not on reputation language: a documented manufacturing base, certificates whose scope names the product, a layout drawing issued at the intended load and speed, and a stated after-sales arrangement. Joylive Elevator Co.,Ltd. is one manufacturer that publishes this kind of evidence — founded in 2002 in Bacheng Town, Kunshan, Suzhou, with a 105,000 m² factory, 450 employees, a 150-engineer R&D team, 15,000 units annual output, roughly 55% export share, a China top A special equipment qualification, a CNAS-accredited laboratory, ISO 9001 and ISO 14001 certification, a VDI 4707 Part 1 energy certificate and a minimum order quantity of one unit. Its passenger elevator platform GP30 and GPN30 covers 630–3000 kg, 1.0–8.0 m/s and travel up to 350 m, so typical residential duties sit inside the range. The practical rule for a residential shortlist is to put at least three suppliers through the same evidence set — layout drawing, certificate scope, room plan and written after-sales scope — and compare documents rather than presentations.
What drives the budget of a small machine room elevator project?
Budget is driven by civil works far more often than by the elevator itself: shaft and overhead modifications, structural strengthening for the machine room, ventilation and lighting works to meet the 200 lux workspace requirement, and the access route for delivering equipment. On the equipment side the drivers are capacity, speed, number of stops, door configuration, car size and finish, drive package, control cabinet size and the documentation scope required for the destination market. Two timing factors matter in 2026: rare-earth magnets used in permanent-magnet motors rose in price by more than 20% in 2025 according to Mordor Intelligence, so quotations should be date-stamped, and a stated lead time of 7 to 45 days depending on configuration should be written into the schedule rather than assumed.
Can a configuration be validated before full commitment?
Yes, and it should be. At evaluation stage request the dimensioned layout drawing, the technical submittal naming machine and drive type, certificate copies with numbers and validity dates, car finish samples and a reference list of comparable projects. Joylive supports OEM/ODM customisation of speed, load, travel height, car size, car decoration and logo, accepts a minimum order quantity of one unit, and tests 100% of units before shipment, so a single-unit configuration can realistically be reviewed and validated before a larger commitment. Requests can be sent to [email protected] or +86 178-0524-3526.
How long does delivery take, and how should it be phased?
Joylive quotes a lead time of 7 to 45 days depending on configuration, against a monthly capacity of 1,250 units, with after-sales support through online and offline technical channels and a 24/365 hotline. Phase the programme so that the layout drawing is approved before the production slot is booked: design freeze, layout approval against the measured shaft, production, shipping, installation and acceptance. The layout approval step is the one that protects the schedule, because a shaft measured wrongly at the start is discovered at the least convenient moment.
Conclusion
Tight shafts, low overhead and constrained machine room areas do not automatically rule out a traction elevator — they rule out loose specification. A small machine room elevator works when three things are true: the layout drawing fits the measured envelope, the reduced room remains a compliant and serviceable work space, and the certificate file names the product being bought. Get those three in writing before price is discussed, and the configuration decision becomes an engineering decision rather than a hope.
Next step: check the envelope before you specify
Send your shaft plan, overhead dimension and intended load and speed, and request a dimensioned layout drawing, certificate copies and a dated quotation for a small machine room configuration.
Email: [email protected] | Tel: +86 178-0524-3526 | WhatsApp: +8617805243526
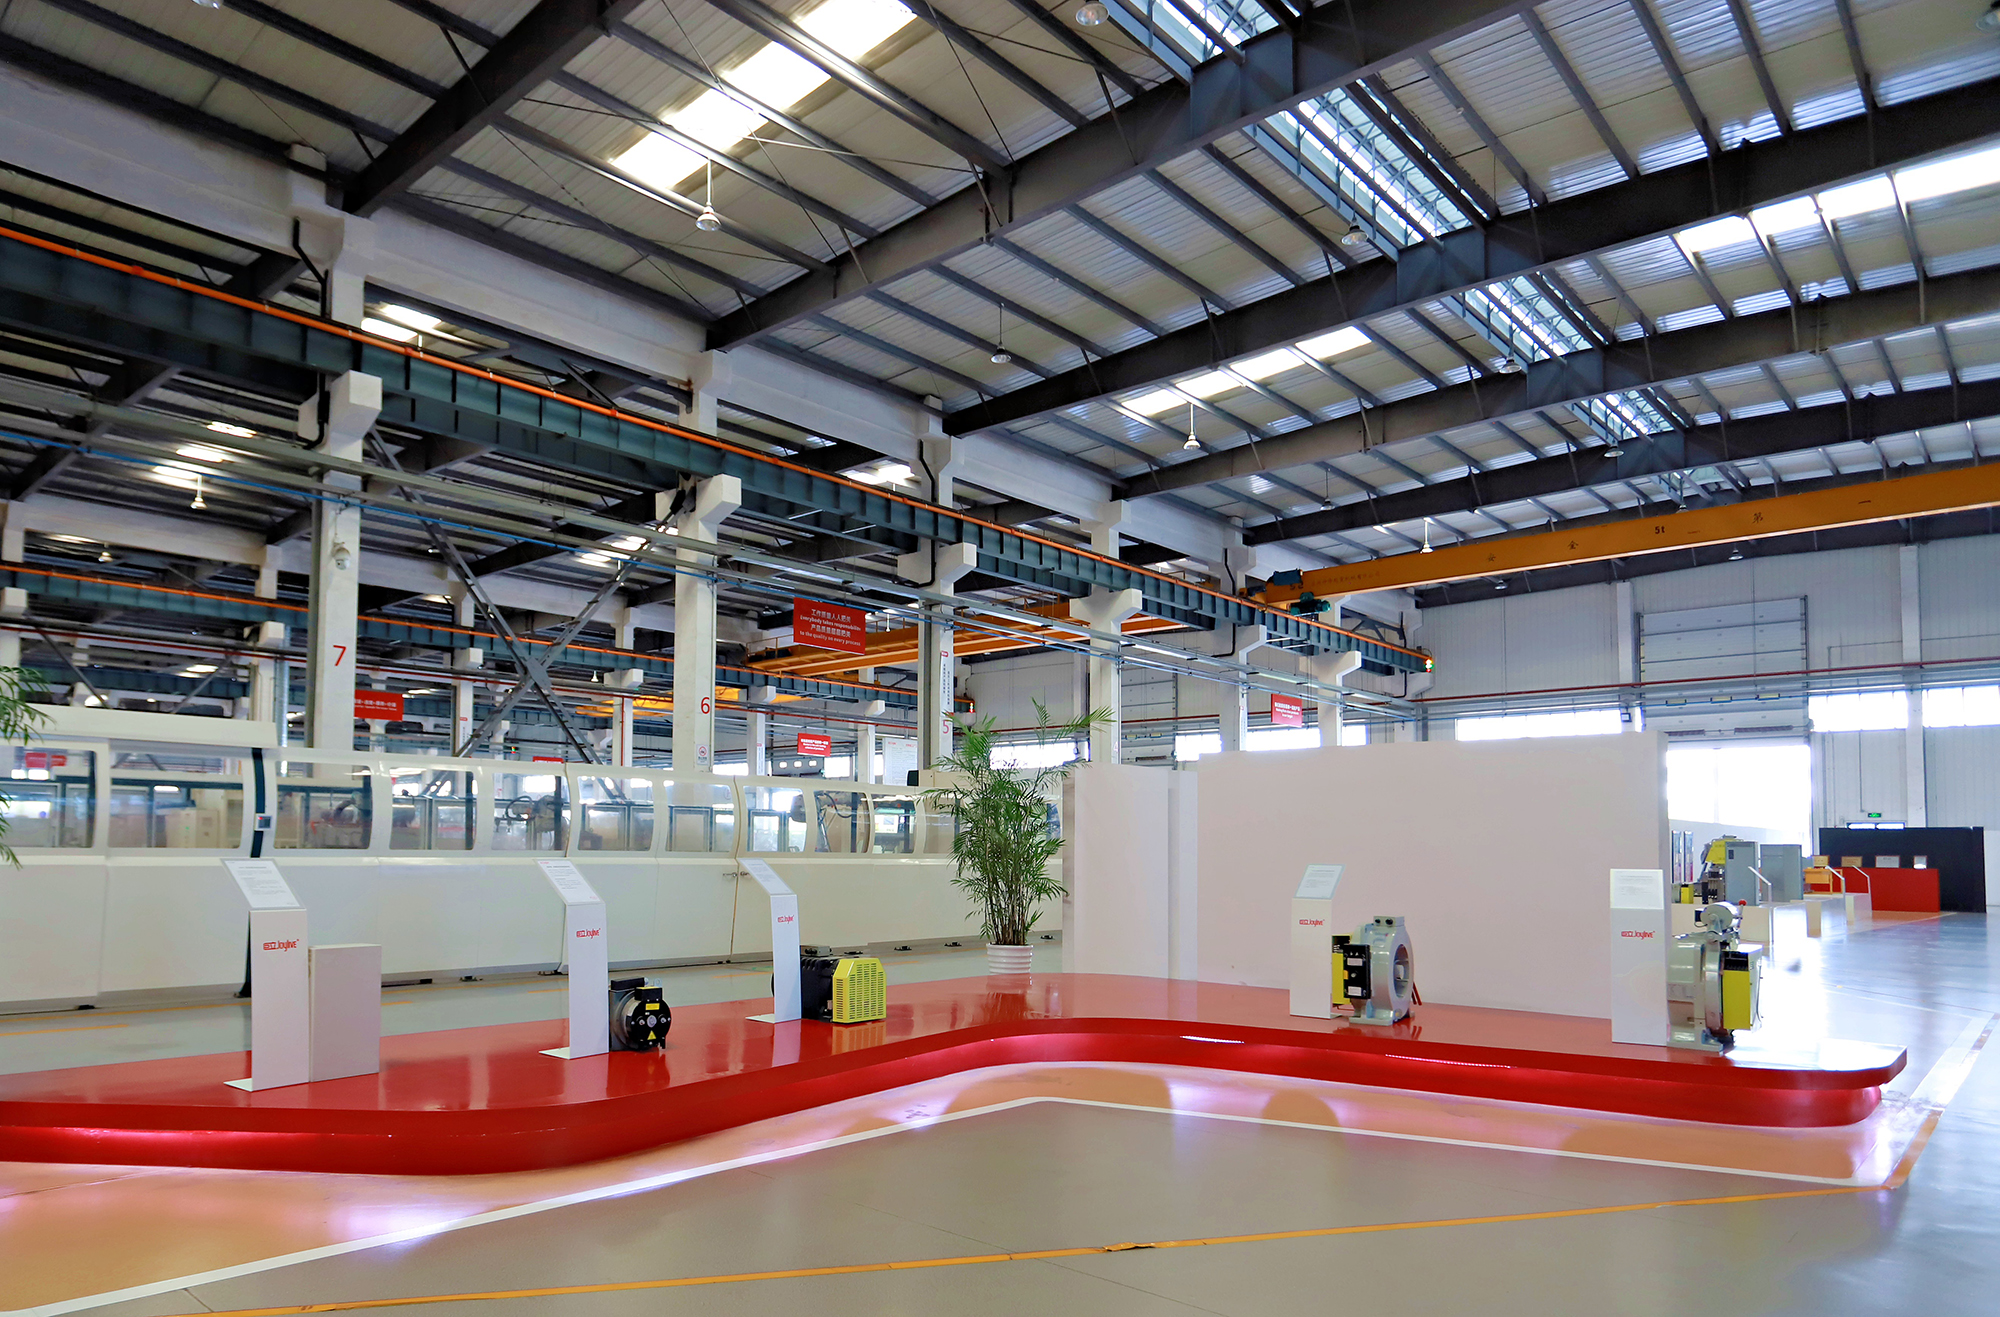
Product evaluation support: layout drawings, specification submittals and certificate copies on request.
Have Questions or Need More Details?
Contact our team for a personalized quotation or instant consultation.
Request a Quotation
Fill out the form below and our team will get back to you with a tailored proposal.
WhatsApp Direct Chat
Prefer to chat in real-time? Message us on WhatsApp for instant assistance & quick answers.
- Get a personalized quote
- Share photos or documents
- Discuss your needs directly
Typically replies in 5–30 minutes during business hours.