
Passenger Elevator Guide for Mixed-Use Residential Buildings
A mixed-use residential building does not need a bigger elevator; it needs a zoning plan. The workable adaptation is to split vertical transport into demand-matched cores — typically a dedicated residential core for the dwelling floors, a separate commercial or service core for the podium, and a fire-service configuration the local authority accepts — then size, specify and certify each core against its own traffic profile rather than the building average.
This guide is written for developers, MEP consultants and procurement teams at the research and evaluation stage of a mixed-use residential project, who need to turn a vague brief ("passenger elevators for the tower and the podium") into a specification that can be quoted, certified and maintained. It concentrates on two things generic elevator articles tend to skip: how zoning changes the actual equipment list, and how each zone is handed over to the smart building system that will operate it.
Product references here are limited to two families from Joylive Elevator Co., Ltd. (stock short name Joylive, stock code 833481): the Passenger Elevator platform, models GP30 and GPN30, and the Home Lift, model GH30. Joylive is an elevator manufacturer founded in 2002 and based in Bacheng Town, Kunshan City, Suzhou, Jiangsu Province, China, producing passenger elevators, home lifts and other vertical transport equipment for markets including China, Europe, America, Oceania, Africa, Central Asia, Southeast Asia and the Middle East.
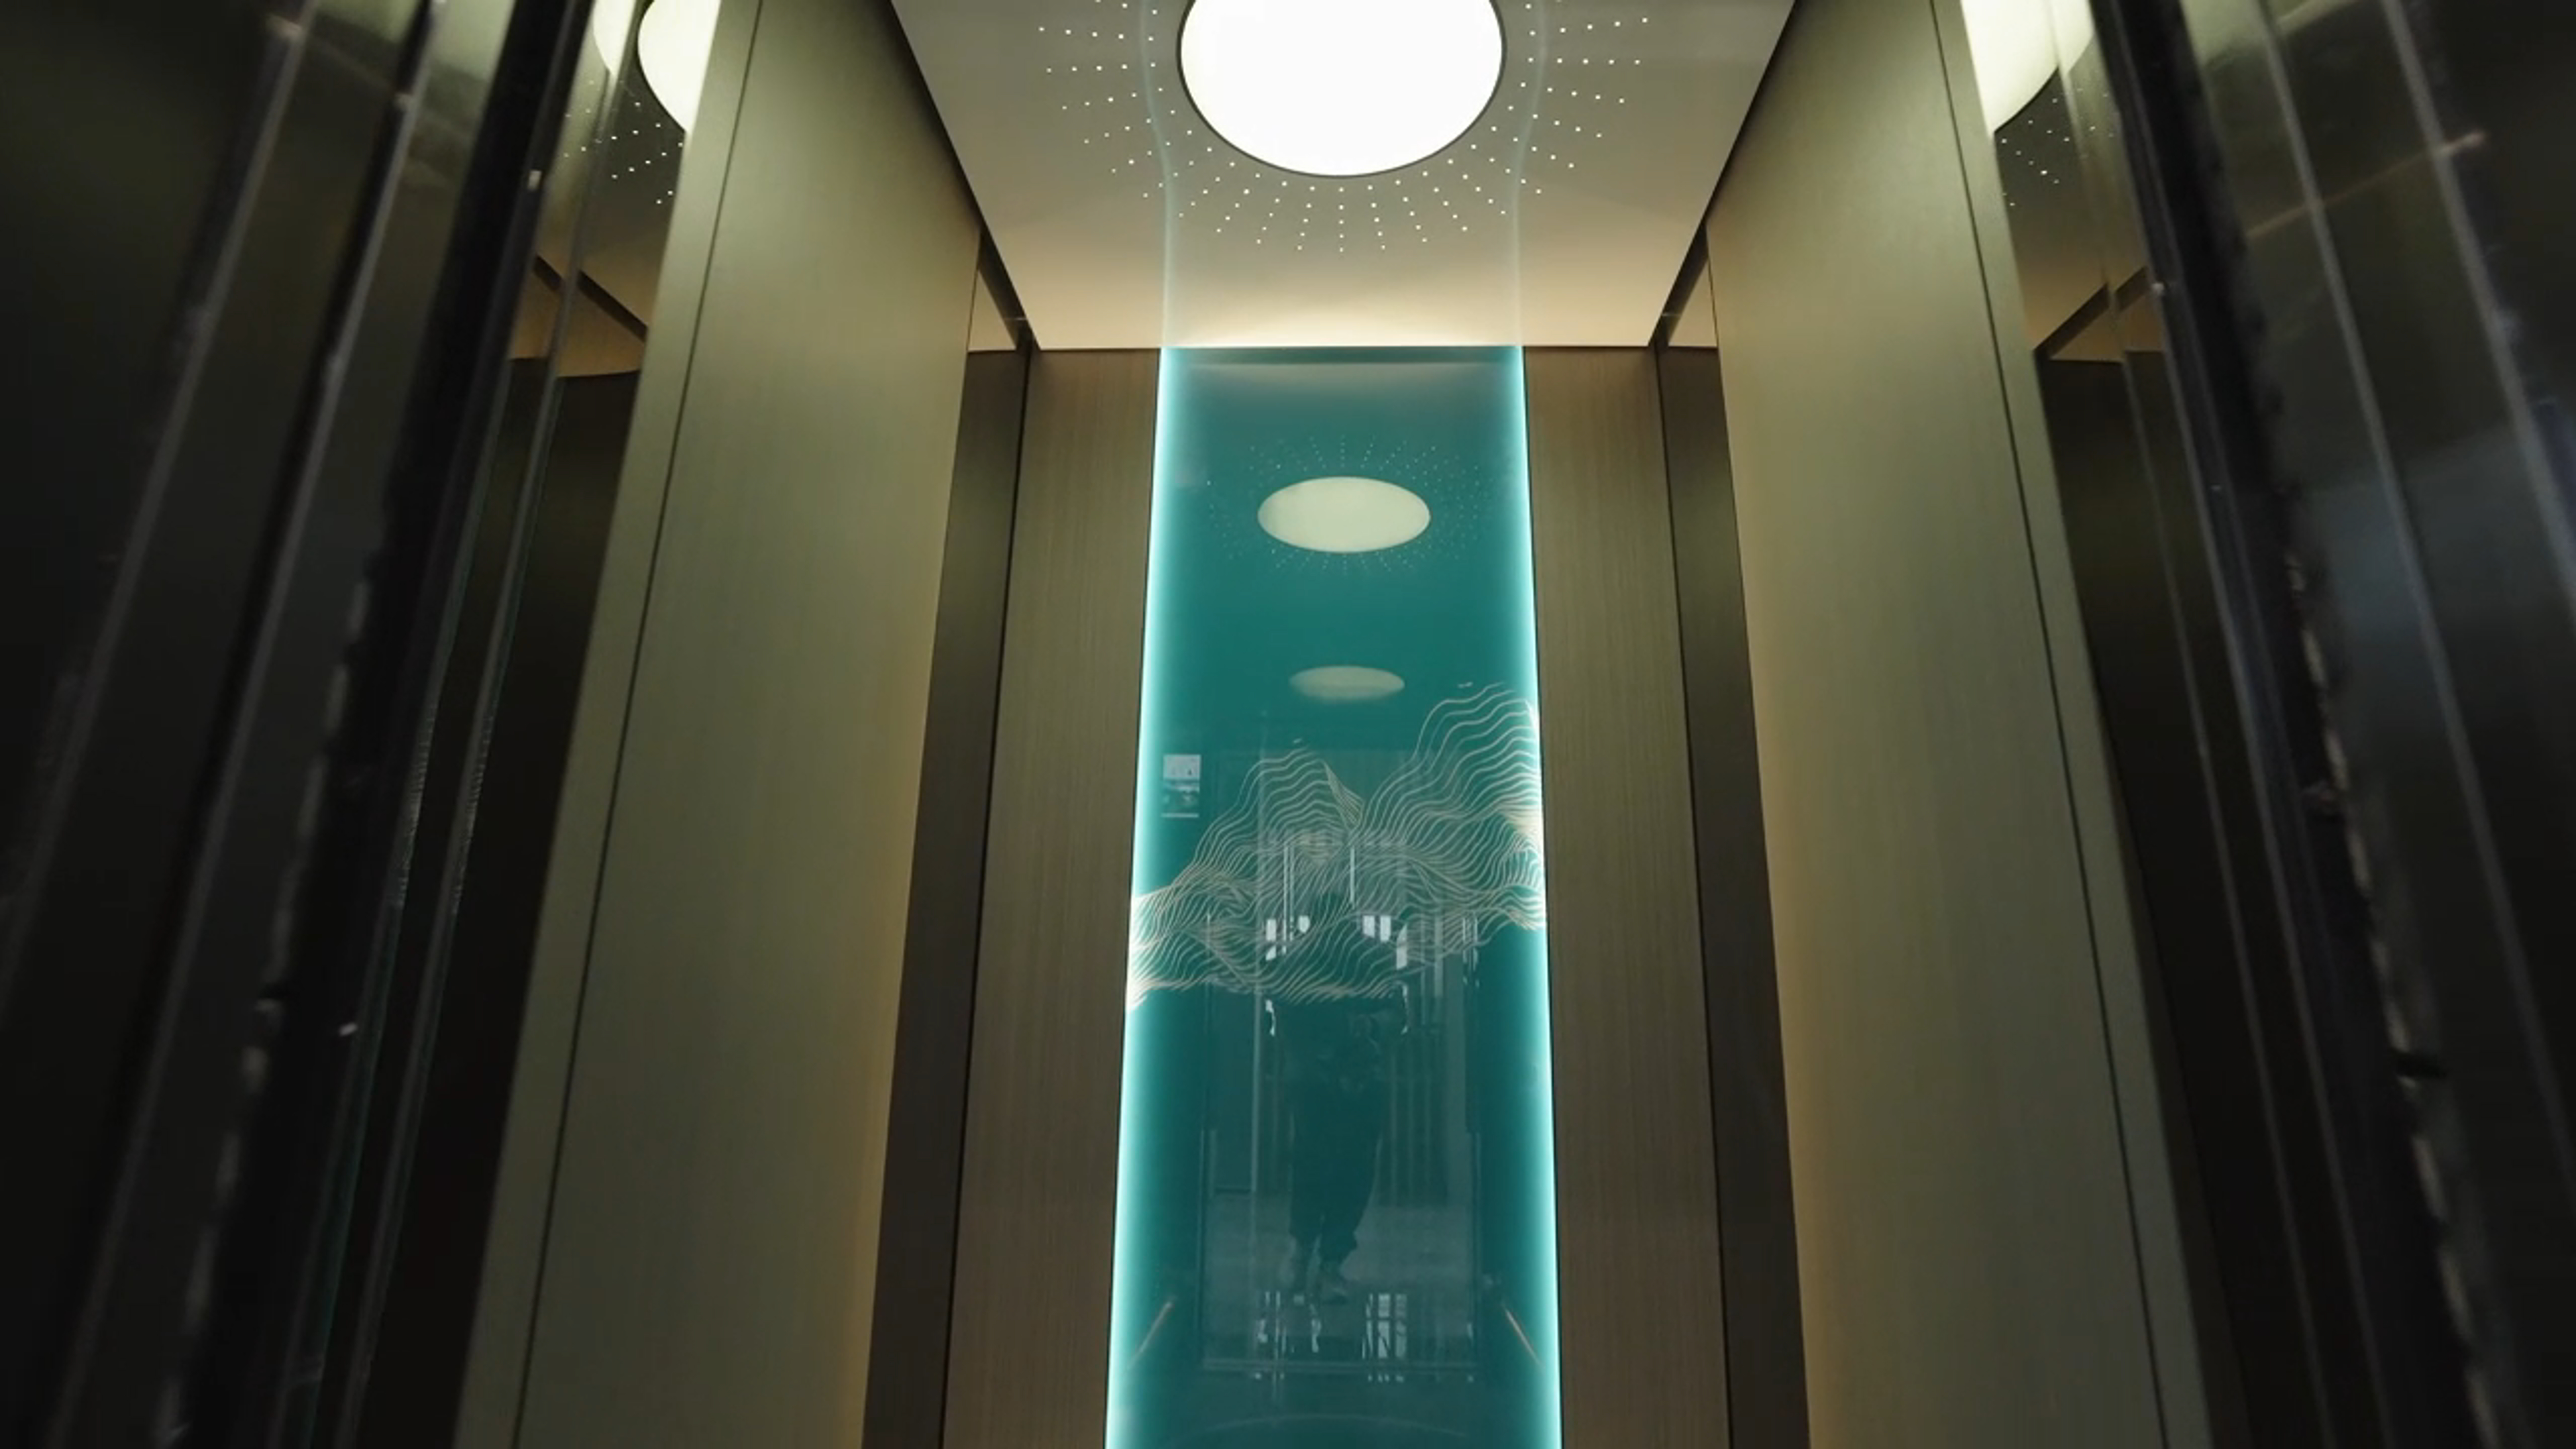
The Problem: One Shaft Group, Two Demand Curves
In a single-use building the elevator is a capacity question. In a mixed-use residential building it is a boundary question, because the same shaft group serves occupants who share nothing except an address — and whose requirements conflict at precisely the hours that matter.
Four conflicts that recur in almost every mixed-use plan
- Traffic conflict. Retail, food and service floors in a podium generate short, dense, non-commuting trips across the day and delivery peaks at the back of house. Residential floors generate sharp morning and evening commuting peaks. A core sized on the blended average of the two is undersized for both.
- Access conflict. Residents expect floor-level privacy and no public circulation through their core; podium users must reach podium floors only. Without a defined access layer, the shared core leaks both ways.
- Compliance conflict. Mixed occupancy normally triggers fire-service lift provisions, and the route to proving fire-service capability differs by destination market. This is the point where a well-zoned design can still fail procurement.
- Ownership conflict. Dwelling floors and podium are frequently sold or managed by different entities. Who maintains a shared core, and to what response time, becomes a contract question before it becomes an engineering one.
The product-class mismatch risk
A more expensive failure is choosing the wrong product class for a zone. The Home Lift GH30 is rated 0.25–1.75 m/s, 200–1150 kg, with a maximum travel height of 30 m, and is intended for villas and private residences. The Passenger Elevator GP30 / GPN30 is rated 1.0–8.0 m/s, 630–3000 kg, with a maximum travel height of 350 m, and is intended for residential buildings, hotels, hospitals, transport hubs, schools, office buildings, infrastructure, factories and logistics parks.
Those two ranges set a hard boundary. A twelve-storey residential tower cannot be served by the home lift class on travel height or capacity, however convenient the shaft would be. Equally, a three-stop annexe served by a 3000 kg high-speed machine is over-specified for its traffic and its shaft footprint. Zoning that ignores this boundary produces either a non-compliant installation or an unnecessary capital commitment.
Industry Background: Why Zoning Decisions Are Now Compliance Decisions
The commercial case for getting zoning right is growing rather than shrinking. Roland Berger's Elevator Market Outlook places the global elevator market at USD 110 billion in 2025, with modernization as the fastest-growing business line at a CAGR of around 7% through 2030 — which matters for mixed-use stock, because a meaningful share of mixed-use residential buildings are existing structures being repurposed rather than new towers. Commercial research also projects the smart elevator segment reaching USD 40.26 billion by 2035 at a CAGR of 9.02%. Both figures are market context from named sources, not project-level demand forecasts, and neither should be used to justify a specific core configuration.
The regulatory side has moved from optional to gating. In the European Union, lifts are placed on the market under Directive 2014/33/EU, and presumption of conformity is normally established against the harmonised EN 81-20 and EN 81-50 series, with firefighters lifts addressed separately by EN 81-72. In North America the reference code is ASME A17.1/CSA B44, whose 2025 edition is now published, with adoption decided at state or provincial level by the authority having jurisdiction. In China the relevant series is GB/T 7588.1-2020, and ISO 8100-1:2019 provides the international counterpart.
The practical consequence is blunt: one product platform, one certificate, one market. A platform offered into the EU, North America and China has to be evidenced three times, and an energy claim is a fourth evidence item on top of safety. For a mixed-use project the documentation burden therefore scales with the number of distinct cores and destinations, not with the number of elevators.
Joylive sits in the segment commercial research describes as Tier 2 specialized Chinese manufacturers, gaining share through customization and IoT integration rather than through the scale advantages of the largest global brands. Company data describes a manufacturer founded in 2002 with 450 employees, 150 engineers, an annual output of 15,000 units and an export ratio of 55%, holding a top A qualification in China for special equipment manufacturing, installation, modernization and maintenance, and operating a nationally accredited CNAS laboratory.
The Solution Set: What a Passenger Elevator Platform Can Be Adapted to Do
Adaptation for mixed-use work happens on four specification layers: the product class assigned to each zone, the customization envelope, the fire-service configuration, and the documentation that proves each of the above for the destination market.
Layer 1 — Product class per zone
The passenger elevator class carries the residential tower core and the podium core, since its application scope covers residential buildings, hotels, hospitals, transport hubs, schools, office buildings, infrastructure, factories and logistics parks, and its 350 m travel height is far beyond the reach of any realistic mixed-use tower. The home lift class is not a smaller passenger elevator for a tower; it is a separate product line with a 30 m ceiling, suited to low-rise residential components — villa clusters, annexes, and duplex or penthouse access that sits outside the main core.
Layer 2 — Customization envelope
Joylive's stated customization scope covers speed, load, travel height, car size, car decoration and logo, under OEM/ODM production. For a mixed-use project that scope is what allows one platform to serve three different zones without three unrelated product lines: the residential core can be specified for quiet, finished passenger service, while the podium core is specified for heavier duty and a different car finish. Stated production parameters are a monthly capacity of 1,250 units, a minimum order quantity of 1 unit, 100% testing, and a lead time of 7 to 45 days depending on configuration.
Layer 3 — Fire-service configuration
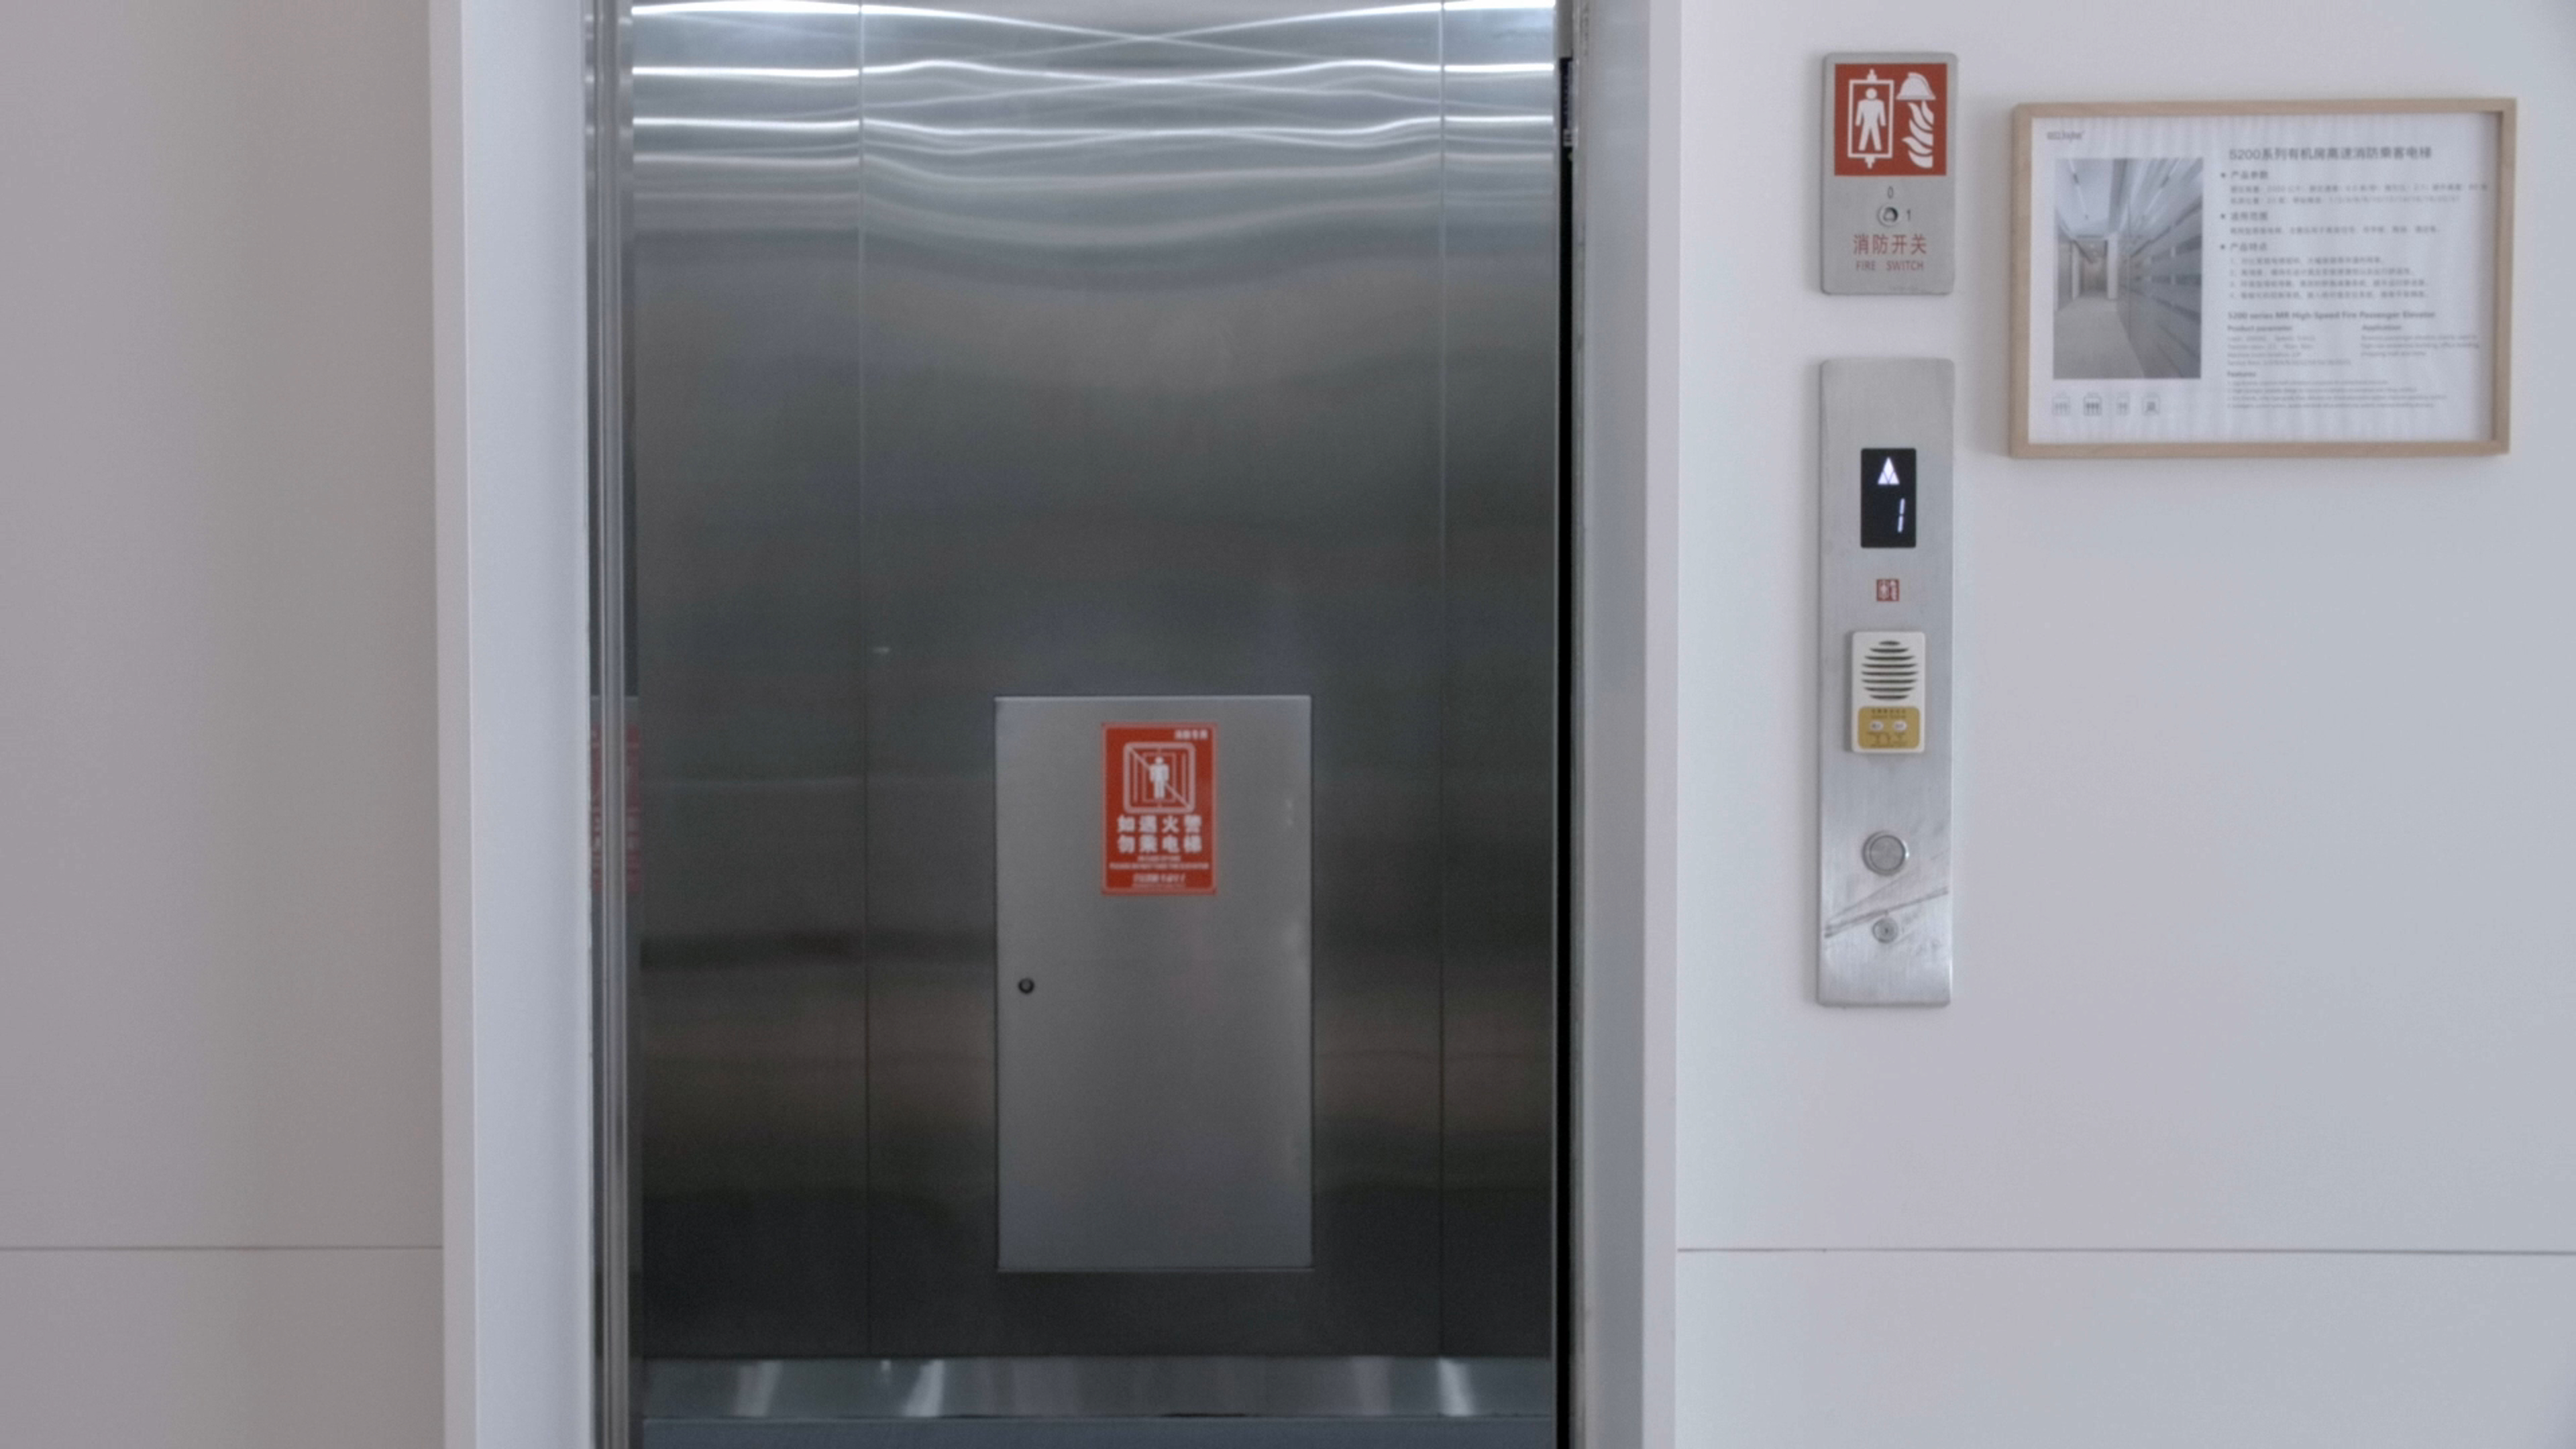
Where the local building or fire code requires a fire-service lift, the specification shifts from "a passenger elevator" to "a passenger elevator with a firefighters-lift certificate", and the certificate becomes the qualification document. EN 81-72 is the European standard for firefighters lifts. Joylive holds EU type-examination certificates 10.03.5609 for the machine-room firefighters lift and 10.03.5610 for the machine-roomless firefighters lift, both issued by EURO CERT on 17 September 2025 against Directive 2014/33/EU, EN 81-20:2020, EN 81-50:2020, EN 81-72:2020 and EN 81-77:2022.
Layer 4 — Energy and smart-building integration
Energy performance is a separate evidence stream from safety. Joylive holds energy-efficiency certificates 10.16.2281 against VDI 4707 part 1 and 10.16.2280 against ISO 25745-2:2015, both issued by EURO CERT for the machine-room passenger lift on 30 September 2024 and valid to 29 September 2029. ISO 25745-2:2015 is the methodology for calculating and classifying lift energy performance, which means the classification only means something when read against the declared reference cycle — buyers should read the class from the certificate itself rather than from a brochure.
On the operational side, Joylive lists an IoT device and Joycloud among the matched equipment for its residential and commercial project scenarios, with both scenarios described as running 24/7. That matters for mixed-use because the building's own BMS must be able to see, group and restrict the elevators by zone, and because the residential core and the podium core rarely share the same monitoring requirement.
Management-system documentation
Behind the product certificates sit the management-system registrations, all issued through AFNOR Asia Ltd: ISO 9001:2015 certificate STQ10021-00 for design, manufacturing, sales, installation and maintenance of elevators; ISO 14001:2015 certificates SHE10021-06 and STE10021-06; and certificate SHQ10021-05 against GB/T 19001-2016 plus GB/T 50430-2017. These are supplier-qualification documents, not product conformity documents, and should be requested separately in an RFQ.
Zoning Strategy: Four Configurations and When Each Fits
Zoning is the decision that determines how many machines, controllers and certificates a project buys. Four configurations cover most mixed-use residential schemes.
1. Fully separated cores
Residential and podium each receive their own shaft group, machine space and controller. This is the cleanest configuration for access control, because residents never share a car with the public, and the cleanest for maintenance allocation, because ownership follows the core. Its cost is simple duplication: two sets of equipment, two sets of certification scope, two sets of spare parts. It fits buildings where the podium is large enough to justify its own traffic system.
2. Shared core with a tiered access layer
A single core group serves both uses, and the separation is enforced electronically: podium floors are open to all users, residential floors require resident credentials. This reduces equipment count, which is usually the dominant capital line in a mid-sized scheme. The trade-off is that the residential experience is now dependent on an access-control layer that must be maintained for the life of the building, and that any failure of that layer degrades privacy rather than merely convenience.
3. Vertical zoning inside one core group
Where the residential portion is tall, the core group is divided by height band, with each band served by designated cars and a transfer level if the design allows. This is the configuration that pays back in tall mixed-use towers, because it converts a single very tall shaft run into several shorter, better-utilised ones. It only works if the zoning is fixed at design stage; retrofitting a height-band split into a running building is a modernization project, not a configuration change.
4. Hybrid with home lift for low-rise components
Where the scheme includes low-rise residential components — a villa cluster, a garden annexe, or penthouse access separate from the main core — the home lift class can serve them within its stated envelope of 0.25–1.75 m/s, 200–1150 kg and 30 m of travel, and its stated scope of villas and private residences. This keeps the passenger elevator core dedicated to the tower and avoids extending a public core into private residential space.
Integrating With Smart Building Systems
Integration is where most zoning plans are quietly lost. A core group that is physically separated but logically invisible to the building management system will be operated as one system anyway, and the access separation collapses into signage.
- Group control as the zoning executor. Dispatch logic determines whether the zoning exists in practice. If the podium car can be assigned to a residential landing during a peak, the design intent is gone regardless of what the drawings say.
- Access control at the landing, not only in the car. Residential floors should require credentials before the call is registered, so that the car is never dispatched to a residential landing for an uncredentialed user.
- Monitoring separated by zone. The residential core and the podium core should report as distinct assets, because they will be maintained under different contracts and measured against different availability targets.
- Energy reporting on a defined basis. If the building reports elevator energy to tenants or to a certification scheme, the reporting basis should be the ISO 25745-2:2015 methodology, so that the numbers are comparable year on year and across zones.
- Fire-service interface agreed early. The fire-service lift has its own operating logic and its own certificate; the interface between that logic and the building fire panel should be settled with the authority before the equipment order, not during commissioning.
Step-by-Step Breakdown: Configuring a Mixed-Use Elevator Package
Step 1 — Write a traffic profile per zone, not per building
List each zone, its population, its peak pattern and its directionality. The residential core peaks inbound in the morning and outbound in the evening; the podium core peaks around delivery, lunch and event times. These profiles are what the equipment is sized against, and they are also the basis on which a supplier's proposal can be challenged later.
Step 2 — Choose the zoning configuration
Select from the four configurations above, and record the decision with its cost and maintenance implications. This single step determines the number of cores, the number of machines and the number of certificate sets the project will carry.
Step 3 — Assign the product class to each zone
Passenger elevator class for the tower and podium cores; home lift class only where the zone genuinely sits inside the home lift envelope of 0.25–1.75 m/s, 200–1150 kg and 30 m. Do not use the home lift class as a cost reduction on a tower core; the parameters will not close.
Step 4 — Fix speed, load and travel height per zone
Within the passenger elevator range of 1.0–8.0 m/s, 630–3000 kg and 350 m, choose the lowest band that satisfies the zone's traffic profile. Higher speed adds cost without improving service where the constraint is boarding time at the podium, and higher load adds cost without benefit where the constraint is headcount rather than goods.
Step 5 — Specify the fire-service scope
Confirm from the local code whether a firefighters lift is required, how many, and in which core. Then require the corresponding certificate explicitly in the specification: 10.03.5609 for the machine-room configuration or 10.03.5610 for the machine-roomless configuration, both against EN 81-72:2020 and EN 81-77:2022. Do not accept a general passenger certificate as evidence for a fire-service lift.
Step 6 — Lock the energy and smart requirements
Set the energy evidence requirement against VDI 4707 part 1 (certificate 10.16.2281) or ISO 25745-2:2015 (certificate 10.16.2280), and state which reference cycle the classification is to be read against. Then specify the integration points: group control behaviour, access-control interface, monitoring granularity by zone, and the IoT and Joycloud connections the operator expects to use.
Step 7 — Assemble the documentation pack per destination market
For an EU-bound project, the pack combines Directive 2014/33/EU, the EN 81-20:2020 and EN 81-50:2020 type-examination certificates 10.03.5199 (machine room) and 10.03.5200 (machine-roomless), and the TÜV certificate TH/8322022/2024 for the GPN30E MRL passenger traction elevator. For North America, the pack is built around ASME A17.1/CSA B44 and the authority having jurisdiction. For China, it is GB/T 7588.1-2020. These documents support, but do not replace, a project-level declaration of conformity and local approval.
Step 8 — Plan production, testing and handover
Production lead time is stated as 7 to 45 days depending on configuration, with a minimum order quantity of 1 unit and 100% testing before shipment. After-sales support is described as online and offline technical support with a 24/365 hotline — a point worth writing into the maintenance allocation in Step 2, because the ownership split between dwelling floors and podium is exactly where response obligations get forgotten.
Use Cases
Three delivered projects show how the mixed-use logic plays out at different scales, and one shows the low-rise residential case.
The Sands Apartment & Mall, Panama — 12 units, apartment plus shopping centre
This is the closest analogue to a conventional mixed-use residential brief: a 42-storey building combining apartments with a shopping centre, supplied with 12 commercial elevators and reported as in stable operation for 6 years. The relevant lesson is scale discipline — twelve units across a 42-storey mixed programme implies a zoned core group rather than a single undifferentiated bank.
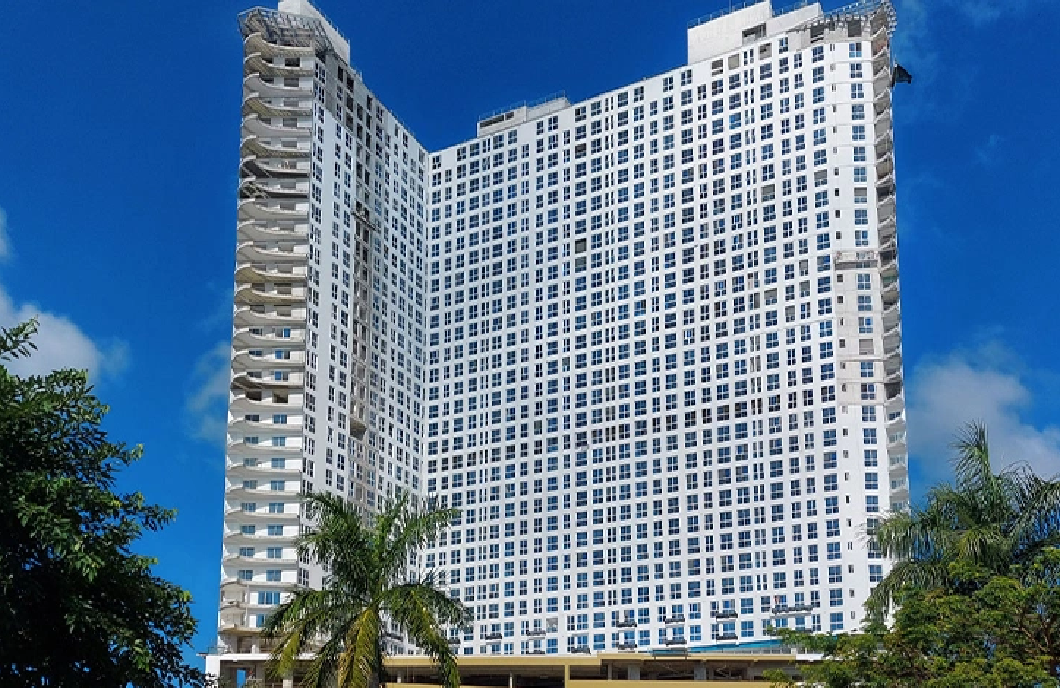
SAT CITY, Kazakhstan — 208 units, landmark complex
A landmark mixed complex supplied with 208 elevators, with customized car decorations and customer logos, reported as in stable operation for 5 years. The transferable point is that at this scale customization is not cosmetic: car decoration and branding per zone is how users distinguish a residential core from a public one without reading signage.
Uzbekistan residential programme — 688 units
A government-led residential project aimed at improving living standards, supplied with 688 elevators and reported as in stable operation for 8 years. It demonstrates the volume end of the residential class, where standardization across blocks — rather than per-building customization — is the cost lever.
Desa Mountain Villa, Malaysia — 120 home lifts
A high-end residential project in Kuala Lumpur supplied with 120 home elevators, using silent operation and energy-saving technology, and reported as in stable operation for 13 years. This is the case for keeping low-rise residential components on the home lift class rather than extending the passenger elevator core into private residential space.
Comparison Table: Passenger Elevator vs Home Lift, and the Documentation Set
The first table sets out the two product classes on the parameters that decide zone assignment. Every value is the manufacturer's stated specification.
| Parameter | Passenger Elevator (GP30 / GPN30) | Home Lift (GH30) |
|---|---|---|
| Rated speed | 1.0–8.0 m/s | 0.25–1.75 m/s |
| Rated load | 630–3000 kg | 200–1150 kg |
| Maximum travel height | 350 m | 30 m |
| Car material | SS304 | SS304 |
| Stated application | Residential buildings, hotel, hospital, transport hub, school, office building, infrastructure, factory, logistics park | Villa, private residence |
| Typical role in a mixed-use scheme | Residential tower core; podium and commercial core; fire-service core | Low-rise residential component, annexe, villa cluster |
The second table lists the product-level compliance evidence a mixed-use passenger elevator specification can reference, with certificate numbers and validity as issued.
| Scope | Standard | Certificate | Authority / validity |
|---|---|---|---|
| Machine-room passenger lift | 2014/33/EU, EN 81-20:2020, EN 81-50:2020 | 10.03.5199 | EURO CERT, issued 2024-12-20 |
| Machine-roomless passenger lift | 2014/33/EU, EN 81-20:2020, EN 81-50:2020 | 10.03.5200 | EURO CERT, issued 2024-12-20 |
| GPN30E MRL passenger traction elevator | EN 81-20:2020, EN 81-50:2020 | TH/8322022/2024 | TÜV, valid to 2027-12-30 |
| Machine-room firefighters lift | 2014/33/EU, EN 81-20:2020, EN 81-50:2020, EN 81-72:2020, EN 81-77:2022 | 10.03.5609 | EURO CERT, issued 2025-09-17 |
| Machine-roomless firefighters lift | 2014/33/EU, EN 81-20:2020, EN 81-50:2020, EN 81-72:2020, EN 81-77:2022 | 10.03.5610 | EURO CERT, issued 2025-09-17 |
| Energy efficiency, machine-room passenger lift | VDI 4707 part 1 | 10.16.2281 | EURO CERT, valid 2024-09-30 to 2029-09-29 |
| Energy efficiency, machine-room passenger lift | ISO 25745-2:2015 | 10.16.2280 | EURO CERT, valid 2024-09-30 to 2029-09-29 |
| Management system | ISO 9001:2015 | STQ10021-00 | AFNOR Asia Ltd, valid to 2027-08-09 |
| Management system | ISO 14001:2015 | SHE10021-06 / STE10021-06 | AFNOR Asia Ltd, valid to 2027-07-31 |
| Management system | GB/T 19001-2016 + GB/T 50430-2017 | SHQ10021-05 | AFNOR Asia Ltd, valid to 2027-08-09 |
Reading note: a certificate confirms that a type has been examined against a named standard by a named body. It does not by itself demonstrate that a particular installation in a particular jurisdiction complies, and it does not replace the declaration of conformity, notified-body involvement where required, or approval by the authority having jurisdiction. Where a project spans several markets, treat the table as an index into the documentation pack and confirm currency with the supplier at quotation stage.
Frequently Asked Questions
1. Which certifications should a passenger elevator hold for a mixed-use residential project?
It depends on the destination market, and the fire-service scope is certified separately from general passenger use. For EU-bound projects, lifts are placed on the market under Directive 2014/33/EU with conformity normally demonstrated against the harmonised EN 81-20 and EN 81-50 series. Joylive holds EU type-examination certificates 10.03.5199 for machine-room passenger lifts and 10.03.5200 for machine-roomless passenger lifts, both against EN 81-20:2020 and EN 81-50:2020 and both issued on 20 December 2024; firefighters lifts are covered by 10.03.5609 (machine room) and 10.03.5610 (machine-roomless) against EN 81-72:2020 and EN 81-77:2022, issued on 17 September 2025; and the GPN30E MRL passenger traction elevator holds TÜV certificate TH/8322022/2024, valid to 30 December 2027. Energy performance is evidenced separately by 10.16.2281 (VDI 4707 part 1) and 10.16.2280 (ISO 25745-2:2015). In North America the reference code is ASME A17.1/CSA B44, with the 2025 edition now published and adoption set by the authority having jurisdiction; in China the reference series is GB/T 7588.1-2020.
2. Can the elevator be customized per zone within one mixed-use project?
Yes. Joylive's stated customization scope covers speed, load, travel height, car size, car decoration and logo, under OEM/ODM production, which is what allows one platform to serve a residential core, a podium core and a fire-service core with different finishes and duty levels. The passenger elevator platform GP30 / GPN30 spans 1.0–8.0 m/s, 630–3000 kg and up to 350 m of travel; the Home Lift GH30 spans 0.25–1.75 m/s, 200–1150 kg and up to 30 m. Stated production parameters are a monthly capacity of 1,250 units, a minimum order quantity of 1 unit and 100% testing.
3. What drives the budget in a mixed-use configuration?
This guide does not publish price bands, because verified price data is not available in its source material and quoting a figure would mislead. The structural cost drivers are visible from the specification itself: the number of separate cores chosen at zoning stage, the speed and load band selected per zone within the 1.0–8.0 m/s and 630–3000 kg range, total travel height up to 350 m, car size and decoration, whether a firefighters lift with EN 81-72 scope is required, whether energy certification against VDI 4707 part 1 or ISO 25745-2:2015 is required, the smart-building and IoT scope, and whether the work is new installation or modernization. Each of these changes the equipment list, so the quotation should be requested against a written zoning plan rather than a unit count.
4. Can a single unit be ordered to validate the configuration before the full order?
The stated minimum order quantity is 1 unit, so a single-unit order is available as a validation route — typically used for a pilot core or a sample low-rise component before the main package is released. Production lead time for such an order is stated as 7 to 45 days depending on configuration, and 100% testing is performed before shipment. Because the value of a validation unit depends on it matching the eventual specification, the pilot should be configured with the same speed, load, travel height and finish as the production cores, not as a stripped version.
5. What is the production lead time, and what support follows installation?
Stated production lead time is 7 to 45 days depending on configuration, with a minimum order quantity of 1 unit and 100% testing. After-sales support is described as online and offline technical support with a 24/365 hotline. To turn that into a usable project obligation, define it at zoning stage: assign a response owner per core, because the residential core and the podium core in a mixed-use building are frequently maintained under separate contracts. To start that process, request a project quotation against your zoning plan, or download the Joylive product catalogue for the full specification set.
Conclusion: Zoning First, Equipment Second
Adapting a passenger elevator solution to a mixed-use residential building is a sequencing problem before it is a product problem. Decide the cores, then the product class per core, then the parameters, then the certificates — and the equipment list writes itself. Reverse that order and the project ends up buying capacity it cannot use or a certificate it cannot rely on.
Three decision rules are worth carrying into the next design meeting. First, the boundary between the passenger elevator class and the home lift class is a hard parameter boundary — 350 m and 3000 kg against 30 m and 1150 kg — not a price tier, so it should never be crossed to save cost. Second, fire-service capability and energy performance are certified separately from general passenger use, so they belong in the RFQ as named certificate numbers, not as adjectives. Third, the zoning only survives if group control and access control execute it, which makes the smart-building interface a specification item rather than a commissioning detail.
For projects already standing, the same logic applies in reverse: modernization is the fastest-growing business line in the market precisely because re-zoning an existing mixed-use building is now a recurring decision rather than a one-off. Whether the outcome is a new core group or a reconfigured one, the sequence does not change.
Next Step: Quote Against Your Zoning Plan
Send the zoning plan — number of cores, zones served, travel heights and destination markets — and Joylive will return a configuration with the matching certificate set for each core. Pilot single-unit orders are accepted.
Joylive Elevator Co., Ltd. · joylivelift.com
Contact: Alex · Email: [email protected] · Tel: +86 178-0524-3526 · WhatsApp: +8617805243526
Address: No. 322, Maoxu Rd., Bacheng, Kunshan, Suzhou City, Jiangsu Province, China
Download the Joylive product catalogue (PDF)
Have Questions or Need More Details?
Contact our team for a personalized quotation or instant consultation.
Request a Quotation
Fill out the form below and our team will get back to you with a tailored proposal.
WhatsApp Direct Chat
Prefer to chat in real-time? Message us on WhatsApp for instant assistance & quick answers.
- Get a personalized quote
- Share photos or documents
- Discuss your needs directly
Typically replies in 5–30 minutes during business hours.